
Not every industry event is built around heavy foot traffic and spontaneous stop-bys at the booth. More and more brands are taking part in trade shows, conferences, and summits in a format where pre-scheduled meetings matter most: conversations with clients, partners, distributors, investors, or trade media. In this scenario, success is not defined by how many people passed through the booth, but by the quality of the contacts, the comfort of the conversation, and whether the space supported a specific business goal.
That changes the logic of trade show booth design. When the priority is not maximizing traffic but hosting well-prepared meetings, the exhibit should not function as a loud attention-grabbing point at any cost. Instead, it needs to structure the rhythm of the event, make conversations easier to conduct, and create a professional brand experience. In that case, the booth becomes not only a communication medium, but also a working environment for the team and a place where visitors should feel looked after from the very first seconds of contact.
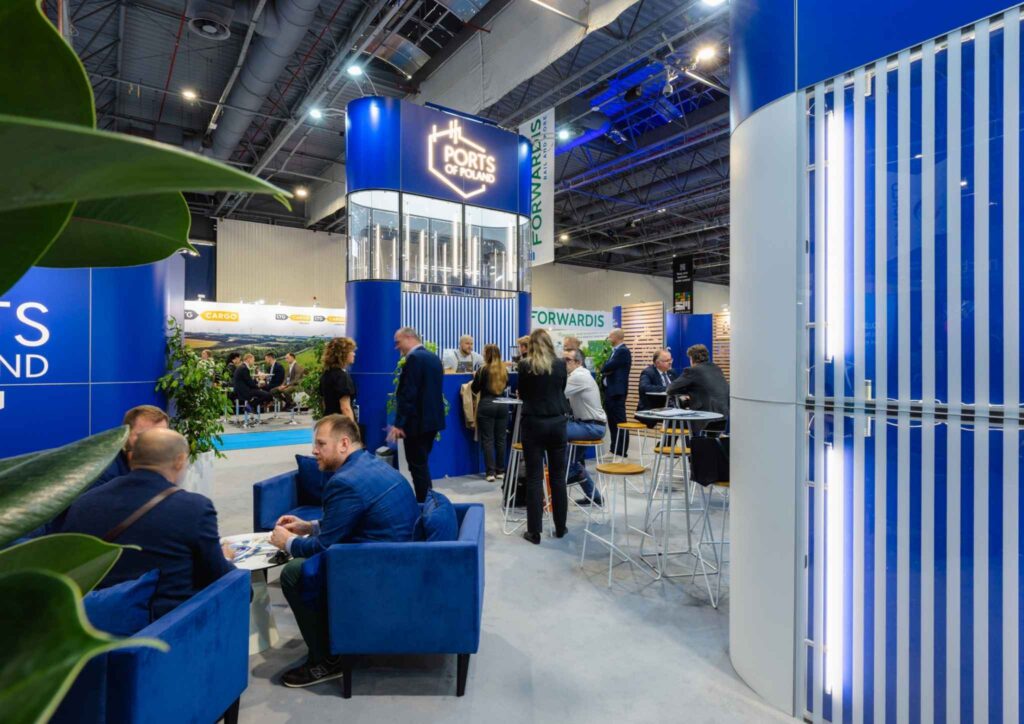
That is exactly why, at events built around pre-arranged meetings, the advantage of modular solutions becomes especially clear. Clever Frame trade show booths make it possible to create layouts that are more precise than a classic booth designed mainly for traffic: with dedicated conversation zones, a clear division of functions, flexible back-of-house space, and messaging that can be tailored to the character of a specific event. As a result, one exhibition setup can support different meeting scenarios without having to redesign everything from scratch.
At events based on arranged meetings, attendees come to a brand with a specific purpose. They do not need general communication noise or aggressive attempts to “grab attention.” More often, they expect to find the booth easily, receive a professional welcome, connect quickly with the right person, and hold a conversation in conditions that support focus.
This means that the classic way of thinking about a booth as a space aimed primarily at visibility and high visitor traffic is no longer enough. With pre-planned meetings, what matters more is organizational flow, seating or standing comfort, a logical circulation layout, clear messaging that supports the conversation, and a space designed so that several conversations can take place in parallel without creating a sense of chaos.
In practice, this changes not only the aesthetics but the entire function of the booth. It shifts from a space “open to everyone” to a more selective, relationship-driven model. Of course, the brand should still remain visible and easy to understand from the outside, but the main goal becomes the quality of interactions, not their accidental volume.
The first change concerns the balance between display space and meeting functionality. In a booth created for lead generation and spontaneous conversations, open entrances, a wide communication-facing front, and a fast first-contact path play a bigger role. In a booth for pre-scheduled meetings, semi-open or more structured zones become more important, allowing conversations to happen without constant interruption from passing traffic.
The second change concerns visual communication. If the visitor comes to the booth with a specific context in mind, the messaging does not need to “shout.” Instead, it should support the conversation, organize the main offer areas, and make it easier to understand who the brand wants to speak to today and around which topics. That is a very different role from a booth designed mainly for broad traffic from anonymous visitors.
The third change concerns operational support space. When the booth operates on a meeting-based schedule, the team needs a place to prepare materials, quickly put things away, review the agenda, rearrange the space between conversations, or welcome a guest a few minutes before the actual meeting begins. Well-designed back-of-house space very often determines whether the brand looks professional throughout the event day. That is why it is worth considering, in parallel, the solutions described in the article Booth Ergonomics: The Back-of-House Space Everyone Forgets About.
This does not mean every booth has to be turned into a series of separate rooms. Even in a more compact footprint, however, you can design logical zones that organize both the guest experience and the team’s workflow.
This is the area that receives the visitor as soon as they enter the booth. In a pre-scheduled meeting model, its role is not aggressive selling, but quickly confirming the visitor’s arrival, guiding them to the right person, and enabling a smooth start to the conversation. This zone should be clear, organized, and free from unnecessary stimuli.
This is the heart of the entire exhibit. Depending on the booth size, it can take the form of one larger meeting point or several smaller stations where conversations take place in parallel. The most important thing is to maintain a sense of comfort, reduce random path crossings, and create conditions in which the visitor does not feel like the meeting is happening “in the middle of the aisle.”
Not every meeting has to last 30 minutes. Some conversations are simply an introduction, a quick relationship update, or a confirmation of next steps. It is worth planning a space that allows you to handle these interactions without taking up the main meeting area. That helps the booth maintain its flow.
If conversations are meant to focus on a product, solution, or process, it is a good idea to plan a point where something can be demonstrated without disrupting the entire working rhythm of the booth. Sometimes this is just a section of wall with a clear display, and sometimes it is a more structured space for a short demo. The key is to make sure the presentation supports the conversation rather than competes with it.
This is the zone that does not show up in the first photos, but very often determines the quality of work during the event. It should support the storage of materials, team members’ personal belongings, transport packaging, badges, or accessories needed for a quick booth “reset” between meetings.
At an event built around scheduled meetings, booth communication should work differently than at a classic trade show focused on spontaneous traffic. This does not mean giving up strong branding, but rather giving it a more organized role. Well-designed graphic panels should support the context of the conversation instead of dominating it.
A layered structure works best here. From a distance, the brand’s main message and easy booth identification should be visible. From closer range, there should be a clear division of topics, products, or cooperation areas. Right at the meeting points, however, only the content that genuinely helps the conversation should remain: concise arguments, a structured offer presentation, or a well-matched narrative for a specific type of visitor.
The ability to update graphics between events is also very important. At one trade show, sales meetings may be the priority; at another, partnerships; and at yet another, the presentation of a new solution. In Clever Frame trade show booths, graphic panels mounted with magnetic tape can be replaced easily, allowing the brand to maintain a consistent booth structure while flexibly updating its message, so the same setup can support different conversation scenarios without rebuilding the entire exhibit. This is particularly important for brands that participate in several events a year and want to maintain consistency while adapting their communication.
In this kind of event presence, the booth is part of a broader process, not just a “place.” That is why the design should be considered together with the day’s schedule. A booth that needs to host six longer meetings with key partners should function differently from one that, in addition to scheduled conversations, also needs to handle spontaneous traffic.
In practice, planning time buffers between meetings works very well. This creates space to organize materials, change the seating arrangement, prepare the next presentation, or simply give the team a moment to breathe. Without such breaks, even the best-designed booth starts to function less effectively, because the event rhythm turns into rush and pressure.
It is also worth establishing a clear division of roles: who welcomes guests upon arrival, who leads sales conversations, who handles post-meeting follow-up, and who keeps track of materials and order at the booth. This kind of organization is well supported by the approach described in the article Trade Show Preparation Timeline: An Action Plan from 6 Months Out to Event Day, because it shows that an effective event presence starts long before setup day.
Events based on pre-arranged business meetings clearly show that conversation comfort has a direct impact on relationship quality and sales effectiveness. If a guest does not know where to sit, the conversation keeps being interrupted by outside traffic, and the team is improvising the organization of the space, the brand loses part of its professional image regardless of how strong the offer itself may be.
Comfort does not have to mean a luxurious, overly elaborate VIP area. More often, it comes down to a few basic principles: the right distance between conversations, a logical circulation layout, good visibility of materials, quick access to the content needed, and a sense that the space has been designed intentionally. This approach also aligns well with the article How to Improve Booth Comfort and Accessibility for All Visitors, because it shows that the quality of the experience starts with spatial layout, not decoration.
The biggest advantage of Clever Frame in a pre-scheduled meeting scenario is configuration flexibility. Events of this type are rarely identical. Sometimes a brand needs two quiet meeting points and a small demo area. At other times, it needs a more open booth and a more developed meeting area. A modular structure makes it possible to respond to these changes without losing visual consistency and without having to build everything from scratch.
In practice, this means the booth can be planned as a long-term solution rather than a one-off arrangement. The same base can be adapted to different footprints, different hall layouts, and different event formats. If a brand attends a classic trade show one time and a conference or roadshow another time, one concept can still work – just in a different spatial variant. This logic is also explored in the article Exhibition Booths and Space Flexibility: How One Design Can Work in 20 and 80 m².
There are also operational advantages. Tool-free assembly and disassembly make work easier when venues have tight schedules, while space-saving transport supports event planning across a series of appearances. If a brand treats its booth as a long-term asset for working with high-value contacts, these features have very practical importance.
The first mistake is copying the logic of a booth designed for heavy traffic. An overly open layout, too broad a communication display, and a lack of calm zones mean that even well-prepared meetings lose quality.
The second problem is communication overload. If the guest is already coming for a specific meeting, they do not need an excess of slogans and stimuli. A simpler, more organized narrative works far better – one that supports the conversation instead of drowning it out.
The third mistake is underestimating back-of-house space and team logistics. Without a well-organized place for materials, the meeting schedule, and quick transitions between conversations, the booth starts to fall apart operationally after just a few hours.
The fourth mistake is having no plan for unplanned meetings. Even at an event built around a schedule, outside visitors will always appear. A well-designed booth should make it possible to handle these contacts as well, without disrupting the main conversations. In this context, the article Trade Show Leads Without a Form: How to Qualify Contacts On Site Without Slowing the Conversation may also be helpful, because it shows how to maintain pace and quality while qualifying guests at an event.
A booth for pre-scheduled meetings should be designed not as a “traffic point,” but as an environment for meaningful business conversations. The most important question then becomes whether the space helps the team work in sync with the event rhythm and whether it supports the visitor experience from the moment they enter to the end of the meeting.
In practice, it is worth remembering a few principles:
If your brand prioritizes well-prepared business meetings, it is worth relying on a solution that combines conversation comfort with layout flexibility. Clever Frame trade show booths provide a modular base that can be configured with comfortable meeting zones, organized visual communication, and a layout tailored to different events – so the exhibit truly supports the quality of business meetings throughout the entire event day.